PLANS for front and rear extensions to be built at a Dunoon care home have been approved by council officers.
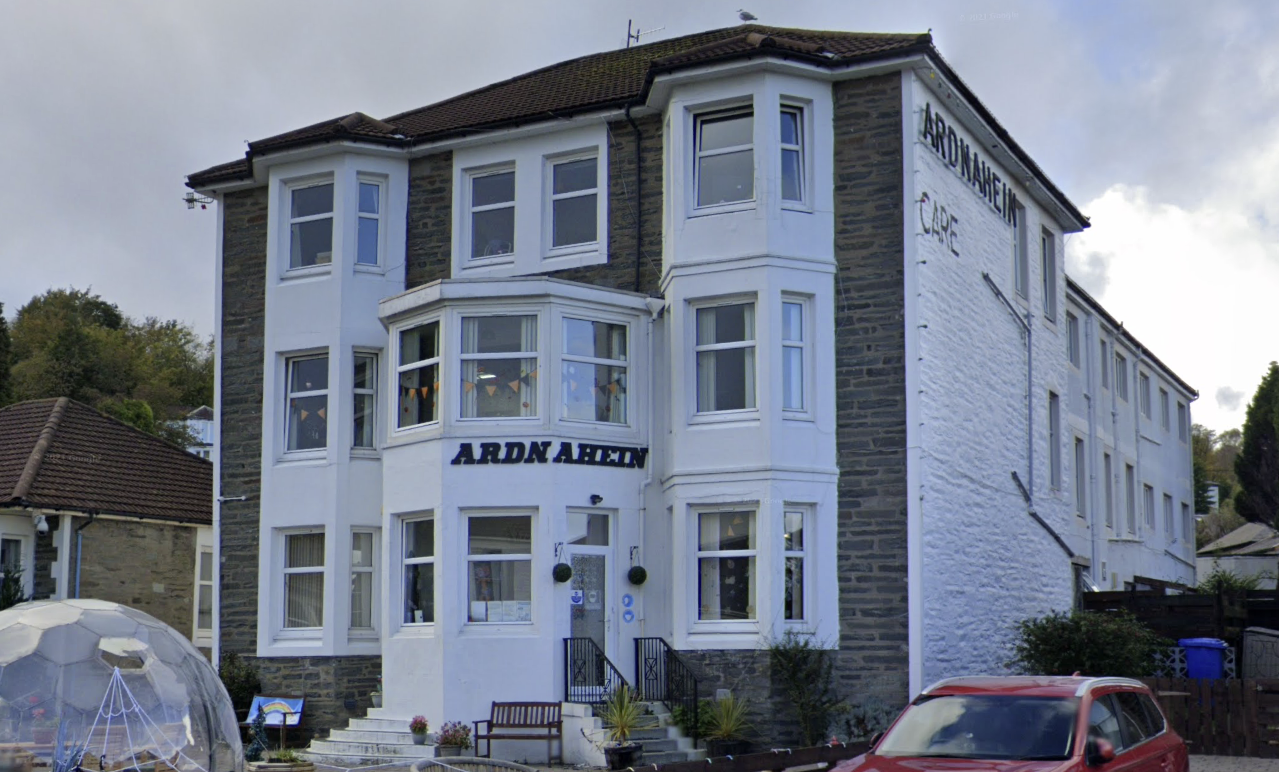
Gail Middleton’s proposal for Ardnahein Care, on Glenmorag Avenue, was first lodged in December 2025 and attracted six representations from the public.
Concerns were voiced about demand for parking in the area, with Argyll and Bute Council officials initially recommending refusal before revised plans were made.
Planning permission has now been awarded, with officials saying that the proposal complies with all relevant policies.
An officer said in a handling report: “Argyll and Bute Council roads were consulted on the proposal and issued a response of ‘defer decision,’ on January 16, requesting confirmation that no parking spaces were to be created and whether the construction project materials can be contained within the property boundaries.
“[The] Applicant confirmed no additional parking spaces would be created but construction materials could be contained within the property.
“Argyll and Bute Council roads were re-consulted following confirmation that no parking spaces are to be added to the proposal. A recommendation consultation response of ‘refuse’ was provided on February 9.
“The applicant then submitted revised plans with visitor car parking for four cars to the front of the property.
“Argyll and Bute Council roads were re-consulted following the addition of visitor car parking to the proposal. A recommendation consultation response of ‘refuse’ was provided on April 9 stating that not enough car parking provision had been provided.
“The applicant then provided revised plans with additional staff car parking to the rear of the care home. A recommendation consultation response of ‘no objection subject to conditions,’ was provided on June 19.
“The proposal now has sufficient parking for the increase in residential accommodation and facilities at the care home.”
A design statement submitted with the initial application said: “The proposed development includes a front and rear extension and internal alterations which will provide additional key services for Ardnahein Care Home and its residents.
“The front extension will replace the three existing dilapidated concrete bays which are structurally compromised, providing modern, spacious and light filled communal areas on each floor as well as optimising the key views to the east of the Firth of Clyde.
“The proposed main entrance, along with integrated new signage, provides a more approachable frontage whilst connecting 10 and 12 Glenmorag Avenue into a cohesive group, providing an integral link to the proposed multi-function space within the rest of the flat roof rear extension.
“This additional communal space to the rear will provide an area for dedicated functions and events to take place, while being a pleasant space for residents, guests and staff to occupy. Internal alterations will include reconfiguration to provide an additional nine-bedroom units, relocated staff facilities and kitchen/servery, as well as an additional accessible bathroom and dedicated hair/nail salon space within the main entrance corridor.”